
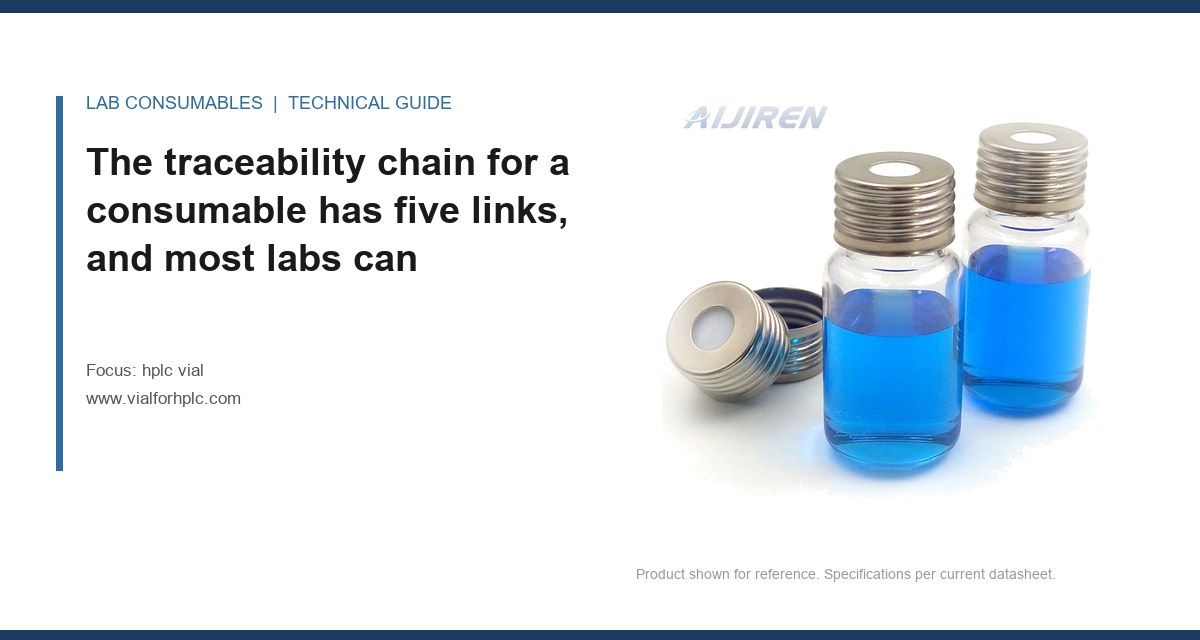
The auditor picked four vials at random from an opened box of 100 and asked for the calibration certificate behind the glass. The lab had the supplier’s ISO 9001 certificate, a certificate of analysis with a lot number, and a purchasing record. What it could not produce was a document tying the dimensional tolerance on that lot to a measurement traceable to a national standard. That gap cost the lab a finding under ISO/IEC 17025:2017 clause 6.5, and it is the single most common traceability break I see in labs that otherwise run clean. ISO 17025 traceability for an HPLC vial is not about whether the glass is clean. It is about whether every number printed on the drawing can be walked back, link by link, to a reference that a metrologist would accept.
The traceability chain for a consumable has five links, and most labs can produce three
When people talk about metrological traceability they usually picture a balance certificate or a certified reference material. A consumable is different. The vial is not a measuring instrument, so it does not need its own calibration. What it needs is a chain that proves the dimensional and material claims on the drawing were verified against something traceable. For a 12 x 32 mm screw-thread vial that chain has five links.
- Link 1: the national standard. The length, diameter, and thread dimensions trace to the SI metre through a national metrology institute. In practice the supplier’s gauge blocks and calibration masters carry certificates from a body like NIST or a NMI signatory to the CIPM MRA.
- Link 2: the supplier’s measuring equipment. The optical comparator, the coordinate measuring machine, the go/no-go gauges. Each needs a calibration certificate with a stated uncertainty and a calibration interval that has not lapsed.
- Link 3: the batch measurement record. The actual dimensional data taken on the lot you received, tied to the equipment in Link 2 by equipment ID and calibration date.
- Link 4: the certificate of analysis or certificate of conformance. The document that connects the batch record to the lot number on the box in your hand.
- Link 5: your receiving record. The date, the lot, the quantity, and the storage condition. This is the link the lab owns, and it is the one that quietly fails when nobody writes it down.
Most labs can produce Links 4 and 5 without effort. A well-run supplier gives you Link 3 on request. Links 1 and 2 are where the chain snaps, because they live inside the supplier’s quality system and most certificates of analysis do not reference them at all. A CoA that says “dimensions conform to specification” with no equipment ID and no calibration reference is a statement of conformity, not a traceability record. Those are not the same document, and an assessor who knows the difference will ask for the second one.
The link labs cannot produce is the calibration behind the dimensional claim
I have sat through enough supplier audits to say this plainly: the missing link is almost always the calibration certificate behind the gauge that measured the vial. Ask a distributor for the calibration record on the optical comparator used to verify neck diameter, and you will usually get one of four responses. A blank look. A certificate for a different instrument. A certificate that expired eighteen months ago. Or a certificate with no uncertainty statement, which is not traceable in any meaningful sense because you cannot tell whether the measurement was fit for the tolerance it was checking.
This matters more for vials than for most consumables because the tolerances are tight and the consequences are mechanical. A 9 mm screw-thread neck has a thread specification measured in fractions of a millimetre. The 12 x 32 mm body dimension that the autosampler tray and the gripper depend on carries a tolerance typically around ±0.25 mm on body diameter and 32.00 ±0.20 mm on height for the common formats. If the gauge that verified those numbers was last calibrated against an unstated reference, you have a number with no pedigree. The vial may be perfect. You just cannot prove it.
What a usable calibration record contains
A calibration certificate that survives an ISO 17025 assessment needs five things on the page. The instrument identifier that matches the batch record. The calibration date and the next due date. The reference standard used and its own traceability statement. The measurement uncertainty at the tolerance being checked. And the signature of the person who performed it under an accredited scope, ideally to ISO/IEC 17025 itself or to a national equivalent. If any of those five is missing, the link is decorative.
One practical test: ask for the calibration certificate on the gauge that measured neck finish, then check whether the uncertainty is smaller than one third of the tolerance it is verifying. A gauge with an uncertainty of 0.05 mm checking a 0.10 mm tolerance band is not fit for purpose. I have seen exactly that on a supplier’s paperwork, and it turned a clean dimensional claim into an unverifiable one.
Certificate of analysis, certificate of conformance, and the difference an assessor cares about
These two documents get used interchangeably in purchasing, and they should not be. A certificate of conformance says the product meets specification. It is a declaration. A certificate of analysis reports actual measured values against that specification, with the method and the equipment behind each number. Only the second one supports traceability, and only if it names the equipment.
| Document element | Certificate of conformance | Certificate of analysis |
|---|---|---|
| Lot number | Yes | Yes |
| Specification limits stated | Yes | Yes |
| Actual measured value per parameter | No | Yes |
| Test method referenced | Rarely | Yes |
| Measuring equipment ID | No | Should be, often missing |
| Calibration traceability statement | No | Should be, often missing |
| Measurement uncertainty | No | Sometimes |
| Survives a 17025 clause 6.5 review | No | Yes, if complete |
The table is the decision checklist. When you evaluate a new vial supplier, score the CoA against the right-hand column. If three or more rows are missing, you are buying on conformance, not traceability, and you should know that before the assessor does. The full range of formats and closures you are sourcing is covered at Hplc Vial, and it is worth asking each supplier the same five questions so the comparison is like for like.
Where the chain breaks in practice: two field cases
Case one: the lot that drifted 0.18 mm and the certificate that could not explain it
A pharma QC lab running a 12 x 32 mm screw-thread vial on an autosampler started seeing intermittent needle misalignment, roughly one injection in forty, with a bent needle every few hundred. The symptom looked like a coring problem, but the septa were clean. We measured twenty vials from the suspect lot on a calibrated comparator and found body diameter running 0.18 mm over nominal, still inside the stated ±0.25 mm tolerance but clustered at the top of the band. The previous lot sat at nominal. Same drawing, different process centring.
The fix was straightforward: a receiving dimensional check on the first ten vials of each lot, recorded against the calibration date of the comparator we used. The harder part was the audit trail. The supplier’s CoA stated conformity but gave no equipment reference, so we could not show that their measurement and ours were traceable to the same reference. We now require the CoA to name the gauge and its calibration due date. That single clause closed the gap. If you are sourcing across multiple formats, the same receiving discipline applies to the closures and inserts you buy through Chromatography Consumables.
Case two: the extractables claim with no method behind it
A different lab was qualifying a vial for a low-level LC-MS method and the supplier’s CoA listed “low extractables” with no number. When we ran our own extraction, we found a silanol-related background at the 0.4 ppm level that was not in the supplier’s data, because the supplier had tested by a different method at a different detection limit. The traceability problem here was not dimensional, it was methodological: the claim had no method reference, so it could not be reproduced, and a claim you cannot reproduce is not traceable regardless of how the supplier measured it.
The fix was to specify the test. We wrote the extraction solvent, the temperature, the time, and the detection limit into the purchase specification, and asked for the CoA to report against those parameters. Suppliers who could meet it did. The rest we stopped buying. The lesson generalizes: any material claim on a CoA needs a method attached, or it is marketing in a data field.
What ISO/IEC 17025 clause 6.5 actually requires of a consumable supplier
Clause 6.5 requires that measurement equipment and reference standards used to generate results carry traceability to the SI. For a lab buying vials, the obligation flows two ways. You must be able to show that the consumable does not compromise the traceability of your own results, and your supplier must be able to show that the numbers they certify are traceable. The standard does not say the vial itself must be calibrated. It says the measurements that characterize it must be.
In practice, that means three things on your side. First, a documented receiving check against a calibrated instrument, with the calibration date recorded. Second, a supplier qualification file that holds the CoA, the calibration certificates behind it, and the scope of the supplier’s accreditation if they have one. Third, a written statement in your quality manual of how consumable traceability is maintained, so the assessor sees a system rather than a folder. The record retention side of this is a separate article; here the point is that the file has to exist and the links have to be checkable.
The supplier qualification questions that separate real traceability from paperwork
- Is your dimensional measurement equipment calibrated to a standard traceable to a national metrology institute, and can you send the certificate?
- Does your CoA name the equipment and the calibration due date for each measured parameter?
- What is the measurement uncertainty on the gauge, and is it under one third of the tolerance?
- For material claims, what method was used, and at what detection limit?
- Do you hold accreditation to ISO/IEC 17025 for the testing behind the CoA, and what is the scope?
A supplier who can answer all five without a follow-up email is rare. A supplier who can answer three is workable if you add your own receiving check. A supplier who cannot answer the first two is selling you glass with a story attached.
Building a receiving check that closes the last link
The lab owns the final link, and it is cheaper to build than most people think. You do not need a full dimensional lab. You need a calibrated comparator or a calibrated digital micrometer with a stated uncertainty, a written sampling plan, and a record that ties the measurement to the instrument’s calibration date. For a 12 x 32 mm vial, checking body diameter, height, and neck finish on ten vials per lot takes about fifteen minutes and catches the drift that causes autosampler faults before they reach the instrument.
Set the acceptance limits at the drawing tolerance, not at the process capability. A lot running at the edge of tolerance is still conforming, and your receiving check should pass it while flagging it for the next order. Record the actual values, not just pass/fail, because the trend across lots is what tells you whether the supplier’s process is centred. A supplier drifting toward the limit over three lots is a conversation, not a rejection. That distinction matters when you are managing a supply chain through a distributor; the Lab Vials range shows how much lot-to-lot consistency varies between sources, and the receiving data is how you see it.
Operational precautions that keep the chain intact after receipt
- Store vials in the original sealed bag with the lot label, at 15 to 30 °C and away from solvent vapours. A vial that has absorbed lab air is a different vial.
- Log the opening date on the bag. Opened stock has a working life measured in weeks, not the shelf life on the carton.
- Never mix lots within a single analytical batch. If you must, record both lot numbers against the run.
- Keep the receiving record with the CoA in the same qualification file, so the chain from national standard to bench is in one place.
- Re-qualify the supplier when the gauge calibration lapses or the CoA format changes. Both are early signs the quality system is drifting.
If you are qualifying a new source, the Aijiren Brand documentation is a useful benchmark for what a complete CoA looks like, and the instrument vendors publish their own consumable qualification guidance that is worth reading alongside it, for example the sample handling notes from Thermo Fisher chromatography and sample handling and the accessory specifications from Agilent chromatography consumables and columns. For method-driven work where the consumable interacts with regulated procedures, the U.S. EPA SW-846 test methods and the technical notes at Restek technical resources show how consumable specifications get written into a method, which is the context an assessor will use when they ask why your vial matters to the result.
The decision rule: buy traceability as a document, not as a claim
If a supplier cannot put the calibration reference, the equipment ID, the uncertainty, and the method on the same page as the lot number, the vial is not traceable in the ISO 17025 sense no matter how good the glass is. Qualify on the document. Require the CoA to carry the calibration reference and the method for every measured and every claimed parameter. Run your own receiving check against a calibrated instrument and record the calibration date. That combination gives you an unbroken chain from the national standard to the bench, and it is the only version of traceability an assessor will accept.
References & further reading
Related resources from our lab consumables network:
- Hplc Vial at vialforhplc.com
- Chromatography Consumables at chromatographyconsumables.com
- Lab Vials at labvials.com
- Aijiren Brand at aijirenvials.com
External references and standards: