
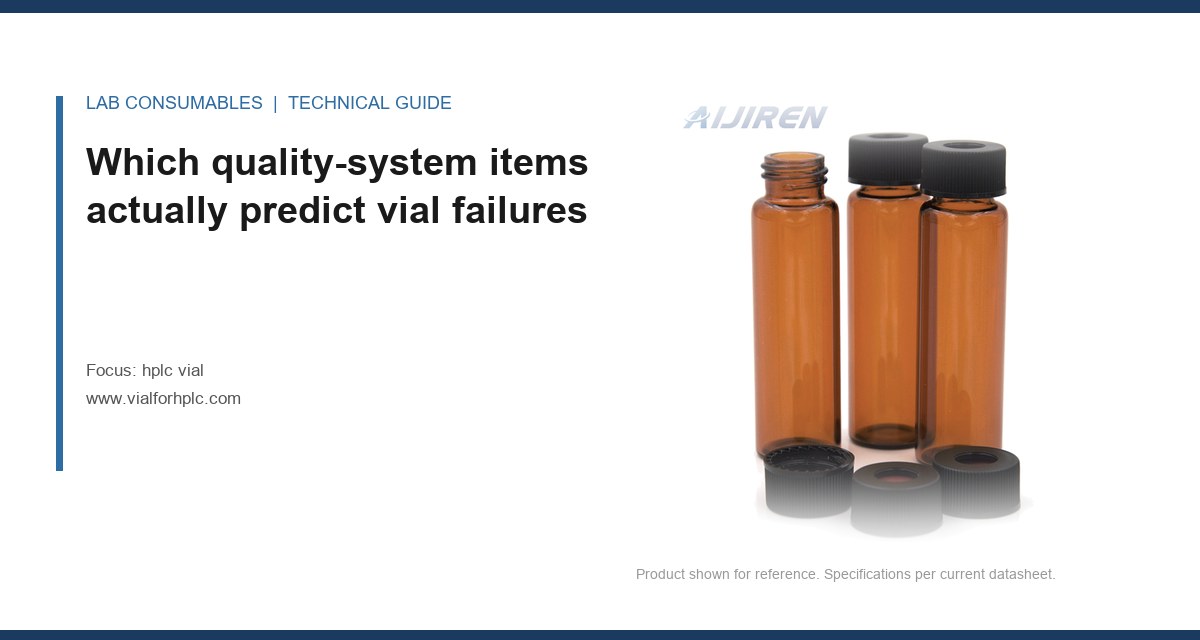
A 6,000-piece lot of 9 mm screw-thread vials failed incoming dimensional check at 12.31 mm outside diameter against a 12.00 ± 0.20 mm print, and the autosampler on the line had been throwing “vial not found” errors on roughly 1 in 400 positions for three weeks. The certificate of analysis said “conforms.” That gap, between a supplier’s stated conformance and the measurement you can actually reproduce, is what an HPLC vial supplier audit checklist exists to close. Not the factory tour. Not the contract. The paper trail and the measurement system behind it.
I have sat on both sides of this: buying vials by the pallet and, later, running the molding and QC operation that shipped them. The audits that predicted trouble were never the ones with the thickest binders. They were the ones where I could trace a specific number on a certificate back to a calibrated instrument, a defined test method, and a control chart with real points on it. This article is the checklist I use now, organized around what actually predicts failure, what evidence to demand before anyone books a flight, and how to turn the answers into a score that survives a procurement review.
Most supplier questionnaires ask whether the vendor is ISO 9001 certified. That question has almost no predictive value for a glass-and-elastomer consumable. A certificate tells you a registrar found a documented system. It does not tell you whether the dimensional control on the 12 mm body is capable, whether the septum lot was bonded to the same cure batch as the last shipment, or whether the annealing lehr has a chart recorder that works.
Here is what I weight instead, in rough order of predictive power:
- Process capability on the critical dimensions, not tolerance conformance. Ask for Cpk on body OD, height, neck ID, and thread pitch over the last 12 lots. A vendor running Cpk of 1.0 on a ±0.20 mm OD is one grinder drift away from scrap. I want to see 1.33 minimum on OD and height, and I want to see the sample size and subgroup frequency that produced it.
- Glass lot traceability to the tubing or the forming line. USP <660> and the dimensional requirements in USP <621> apply to the vial, but the glass chemistry is set upstream. If the vendor cannot name the tubing source and the lot, you cannot investigate a hydrolytic resistance failure later. The traceability chain for a molded vial runs from tubing lot to forming shift to annealing run to packaging lot, and most vendors can only produce the last link.
- Septum compound control. The septum is where extractables, coring, and reseal behavior live. Ask for the compound designation (silicone durometer, whether it is platinum-cured, whether there is a PTFE facing and its thickness), the cure lot, and the incoming test on each lot: hardness per ASTM D2240, compression set, and a reseal or puncture test.
- Calibration status of the gauges that produced the CoA numbers. This is the item that separates real QC from certificate printing. A dimensional result is only as good as the caliper or optical comparator behind it and its calibration date.
- Change control with a notification clause you can verify. Ask for the last three change notifications the vendor issued to customers and the last three it received from its own glass and septum suppliers. Silence here means either no changes or no system.
One more item that never appears on standard questionnaires: how the vendor handles a customer complaint that turns out to be the customer’s method. A good supplier will push back with data. A supplier that accepts every complaint without investigating is telling you its QC cannot distinguish its own defects from yours, which means its outgoing data is not a control at all.
Evidence to request before the audit is scheduled
I ask for a document package before I commit travel or a second call. If the package is thin, the audit will be thin. The request should be specific enough that a vendor cannot answer with a brochure.
The document request list
- Control plans for each vial format (9 mm screw, 11 mm snap, 12×32 mm body, inserts). The control plan should name the characteristic, the gauge, the frequency, the sample size, and the reaction plan when a point goes out of control.
- Twelve months of dimensional data on the format you buy, as raw measurements, not summary statistics. I want to compute the capability myself.
- Gauge R&R studies for the OD and height measurements. If the measurement system eats more than 30% of the tolerance, the CoA numbers are noise dressed as data.
- Septum lot records: compound, durometer, cure date, incoming inspection results, and the puncture/reseal test method with acceptance limits. A typical silicone septum in a 9 mm cap should survive well past 10 punctures at a 22-gauge needle with reseal within a defined time; ask what the vendor’s number is and how it was measured.
- Glass incoming inspection: hydrolytic resistance per USP <660> or the ISO 719 / ISO 720 equivalents, plus the annealing record.
- Certificate of analysis template with the actual test methods and specification limits printed on it. A CoA that says “pass” without a method is not evidence.
- Nonconformance and CAPA log for the last 12 months, with root causes. This is the single most revealing document in the package. Look for repeats.
- Calibration certificates for the gauges named in the control plan.
- Change notification history, as above.
Two things to watch for in the package. First, a CoA where the specification limits differ from the drawing you were quoted against. That happens more than it should and it means the vendor is certifying to an internal, looser spec. Second, test methods that are described as “in-house.” An in-house method is fine if it is documented and repeatable; it is a red flag if it cannot be reproduced by a second technician on a second day.
What the CoA must carry to be worth anything
A usable certificate names the characteristic, the method, the specification, the measured value, and the instrument or gauge. If your vendor certifies “dimensions: conform” with no numbers, you have no basis for an incoming comparison and no leverage when a lot drifts. When I audited a Chinese molding operation for a US distributor, the CoAs carried measured values but no gauge ID. We traced one lot’s OD back and found the caliper had been out of calibration for four months. The fix was a one-line change to the CoA template requiring the gauge ID and calibration due date, and it took the vendor two weeks to implement because the data was not being captured at the bench. That is exactly the kind of gap an audit is supposed to find before it reaches your line.
How to score a vendor objectively
Scoring is where most checklists fall apart. A weighted scorecard with 40 line items and no defined scale produces a number nobody trusts and a decision that reverts to whoever is loudest in the room. I use a smaller set of scored categories with explicit scales, and I weight them by what the product actually is.
For an HPLC vial, the dominant failure modes are dimensional (autosampler pick-up and seating), septum (coring, extractables, reseal), and glass chemistry (leachables, hydrolytic resistance). Weight the scorecard accordingly.
| Category | Weight | What earns a 4 (strong) | What drops it to a 1 |
|---|---|---|---|
| Dimensional capability | 25% | Cpk ≥ 1.33 on OD, height, neck ID; gauge R&R < 30% of tolerance; 12 months of raw data supplied | Conformance only, no capability data, gauge R&R absent |
| Septum control | 20% | Named compound and cure lot, durometer per ASTM D2240, documented puncture/reseal method with limits | “Silicone” with no compound ID, no reseal test |
| Glass chemistry and annealing | 15% | Hydrolytic resistance per USP <660>, annealing record, tubing lot traceable | No glass incoming test, no annealing data |
| Measurement and calibration | 15% | Gauge IDs on CoA, current calibration, defined methods | CoA says “conforms,” gauges uncalibrated |
| Change control | 10% | Notification history, defined trigger for re-qualification | No system, or cannot produce history |
| CAPA and complaint handling | 10% | Root causes documented, repeats addressed, willing to push back with data | Log missing or all root causes “operator error” |
| Packaging and cleanliness | 5% | Defined cleanroom class or controlled environment, packaging validated for particulate | Open packaging, no particulate control |
Score each category 1 to 4, multiply by weight, sum, and set the gate at 3.0. Below 3.0, no award regardless of price. Between 3.0 and 3.5, award with an incoming inspection plan at tightened AQL. Above 3.5, standard inspection. The scale has to be defined before the audit, not after, or the auditor’s mood becomes the score. And the scorecard has to be applied identically to every bidder, which means the document request goes out with the RFQ, not after.
The weighting is the argument. If your procurement team insists on weighting price at 40%, tell them the scorecard is the technical gate and price is a separate commercial decision. Mixing them produces the classic outcome: the cheapest vendor wins on a scorecard where cost was 40% and capability was 10%, and the line pays for it in rejected lots and autosampler downtime.
Field cases: what the checklist caught
Case 1: the drifting OD that passed every CoA
Symptom: intermittent “vial not found” and pick-up errors on a stacker autosampler, roughly 1 in 400 positions, over three weeks.
Measurement: we pulled 200 vials from three lots and measured OD with a calibrated micrometer. Lot A mean 12.02 mm, Lot C mean 12.14 mm, with individual values to 12.31 mm against a 12.00 ± 0.20 mm print. The CoA for Lot C read “conforms.” The vendor’s capability study, which we had requested at audit and which showed Cpk 1.4, was six months old and based on a different molding machine.
Fix: we required per-lot capability data on the actual machine, tightened incoming AQL on OD, and added a 30-piece dimensional check at goods-in. The pick-up errors stopped. The lesson is that a capability number is only valid for the process that produced it, and a vendor’s study from last year is evidence about last year.
Case 2: the septum that failed only after 8 hours in the autosampler tray
Symptom: ghost peaks appearing in blanks that had been sitting in the autosampler tray overnight, at retention times that did not match the analytes. The same vials injected immediately after preparation were clean.
Measurement: we ran a tray-residence study, injecting the same blank at 0, 4, 8, and 12 hours. Peaks appeared at 8 hours and grew at 12. The septum compound on that lot had a different cure date from the previous lot, and the vendor’s incoming test only checked durometer, not extractables. The audit checklist item that would have caught it was the one requiring the septum lot record and a defined extractables screen.
Fix: we added a septum lot extractables screen to incoming inspection (a simple blank-in-vial hold test at autosampler temperature for 24 hours, run on our own method), and we required the vendor to supply cure-lot identity on every shipment. Ghost peaks from vials are almost always extractables, and the audit has to reach the septum lot, not just the finished vial.
The incoming inspection plan that follows the audit
An audit without a matched incoming plan is a one-time event. The score should set the inspection level, and the inspection should be cheap enough to run every lot. For vials, that means a small dimensional sample, a septum hold test, and a visual check, with AQL set by defect class rather than by product family. A dimensional defect that stops the autosampler is critical; a cosmetic scuff on the body is minor. Set AQL near zero for the critical class and looser for cosmetic.
Two practical notes. First, keep the reference sample from each approved lot; when a complaint comes in, you need a physical comparator, not a memory. Second, run the septum hold test on your own instrument with your own method, because that is the only extractables screen that reflects your conditions. A vendor’s extractables data on a different method tells you about their method.
If you are sourcing across formats, the same checklist applies to the 12×32 screw format, the 11 mm snap cap, and the inserts, but the critical dimensions change. The HPLC vial range on this site carries the dimensional prints for each format, which is what you compare the vendor’s control plan against. Broader consumable sourcing, including caps and septa as separate line items, is covered at chromatography consumables, and the general lab vial formats at lab vials. For a view of how one manufacturer documents its own control plans, the Aijiren brand pages are worth reading against your checklist.
For method-side context, the U.S. EPA SW-846 test methods and the vendor technical libraries at Agilent, Thermo Fisher, and Restek all publish application notes that name the vial format and septum type their methods were validated on. When a vendor’s CoA claims a format is “equivalent,” check it against the method’s stated consumable. Equivalence claims are where audits and methods quietly diverge.
What to do with a vendor that scores well but cannot produce data
This happens often with smaller molding operations: the process is good, the documentation is not. The right response is not to disqualify, but to condition the award on a documented improvement plan with dates and evidence. I have awarded to a vendor at 2.8 on the condition that gauge IDs and calibration due dates appeared on the CoA within 60 days and that 12 months of capability data followed within 90. Both were delivered. The vendor became one of our most reliable suppliers because the audit forced the data system into existence.
What you should not do is accept a verbal assurance that the data exists. If it is not in the package, it is not there. A vendor that cannot produce a control chart on request either does not have one or does not trust it, and neither is a basis for a purchase order on a consumable that touches every injection your lab makes.
The decision rule
Gate on capability data, not certification, and set the gate before you audit. A vendor earns the award when it can show Cpk ≥ 1.33 on the critical dimensions from the machine that will make your lots, a named septum compound with a documented puncture and extractables test, gauge IDs and calibration dates on every CoA, and a CAPA log without repeats. Score the categories, weight dimensional and septum control at 45% combined, set the gate at 3.0, and let the score set the incoming inspection level. Everything else in the audit is supporting evidence for those four items. If a vendor cannot produce them, the price is irrelevant, because you will be running the incoming inspection that should have been their outgoing one.
References & further reading
Related resources from our lab consumables network:
- Hplc Vial at vialforhplc.com
- Chromatography Consumables at chromatographyconsumables.com
- Lab Vials at labvials.com
- Aijiren Brand at aijirenvials.com
External references and standards: